
Key facts
- Typical cost
- £2,000 to £3,000 per m² for a single storey extension; a 20 m² kitchen extension is often £45,000 to £70,000 finished
- Typical timescale
- 10 to 16 weeks on site for a single storey extension
- Planning
- Many single storey rear extensions fall under permitted development; larger or side and two-storey designs often need planning permission
- Building Regulations
- Always required for an extension
Figures are indicative for Northamptonshire at the time of writing and exclude VAT where applicable. Your quote is fixed and specific to your project.
What's included
- Advice on permitted development or planning permission
- Coordination with your architect and structural engineer
- Groundworks, foundations and drainage diversions
- Steel beams to open up the existing house
- Flat roofs with lanterns or pitched roofs to match
- Bi-fold, sliding and roof glazing
- Electrics, underfloor heating and radiators
- Plastering, flooring and kitchen installation
Do I need planning permission for a house extension?
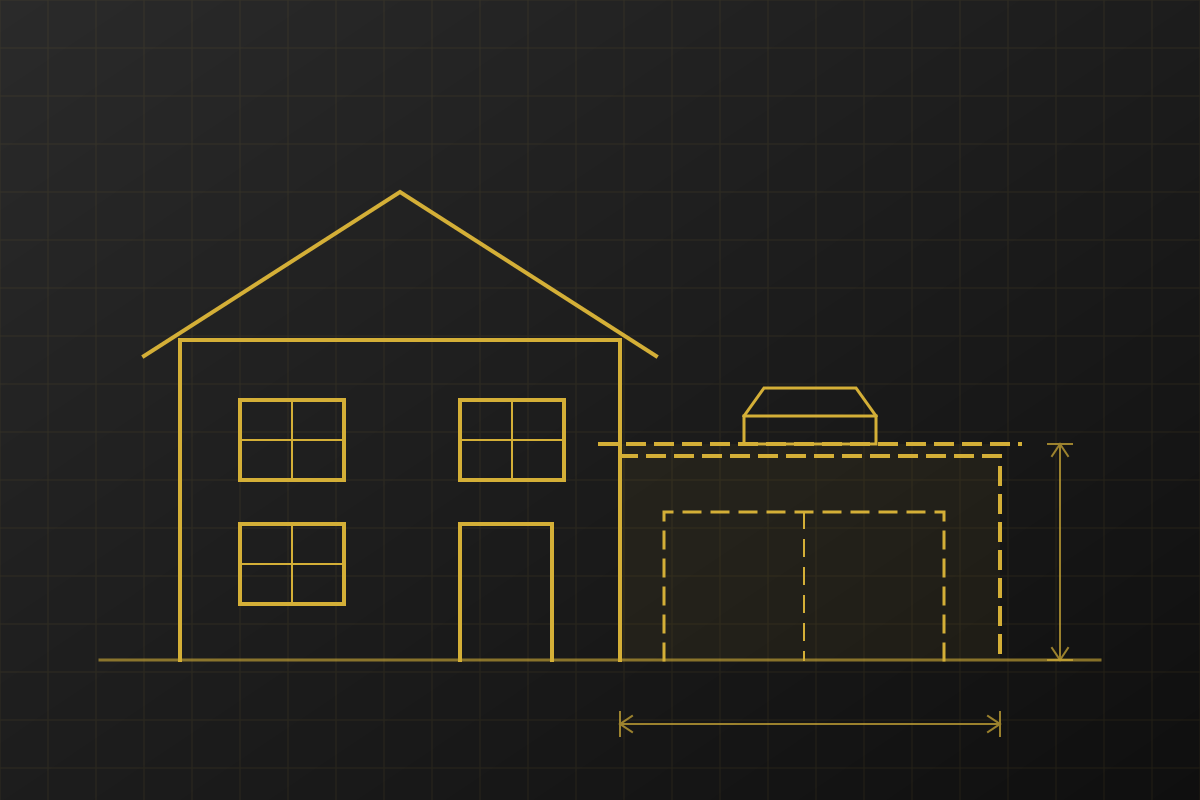
Not always. Under householder permitted development rights in England, a single storey rear extension can usually extend up to 3 metres beyond the original rear wall of a semi-detached or terraced house, or 4 metres for a detached house, with a maximum height of 4 metres. Through the prior approval process this can increase to 6 metres and 8 metres. Side extensions and two-storey extensions have tighter limits, and permitted development does not apply to flats or in some designated areas. See our extension planning guide for the detail.
Building Regulations approval is needed for every extension, whatever the planning route.
How much does a house extension cost in Northamptonshire?
Single storey extensions typically cost £2,000 to £3,000 per square metre finished, so a 20 m² kitchen extension often lands between £45,000 and £70,000 before the kitchen itself. Two-storey extensions usually cost less per square metre because foundations and roof are shared across two floors. Glazing, roof lanterns, steelwork and the specification of finishes move the figure most.
How long does an extension take to build?
A single storey extension usually takes 10 to 16 weeks on site, and a two-storey extension 16 to 24 weeks. Before that, allow 8 weeks for a planning decision or prior approval if needed, plus time for structural calculations and Building Regulations approval. If you share a wall or are digging near a neighbour's foundations, the Party Wall etc. Act 1996 notice periods also apply.
Extensions FAQs
What is the 3 metre rule for extensions?
It is the permitted development limit for single storey rear extensions on semi-detached and terraced houses in England: up to 3 metres beyond the original rear wall without planning permission, subject to conditions. Detached houses can go to 4 metres. Larger extensions need prior approval or planning permission.
Do I need a party wall agreement?
If you build on or against a shared wall, or dig foundations within 3 metres of a neighbour's building and deeper than its foundations, you must serve notice under the Party Wall etc. Act 1996. We will tell you whether notice is needed and when to serve it.
Can you knock through into the existing house?
Yes. Opening up the back of the house is part of most extensions. We install steel beams to a structural engineer's design and make good so the old and new spaces read as one room.
Do you design extensions or do I need an architect?
We can recommend architects and engineers we work with regularly, or build from your own designer's drawings. Either way we review the design for cost and buildability before you commit.
Can I stay at home during an extension?
Yes, most clients do. The new structure is built outside first, and the knock-through is timed to keep disruption short. We plan a temporary kitchen if needed.